Home › Structural Masonry and Block Walls
Superior Masonry Ann Arbor constructs structural masonry and block walls in Ann Arbor, MI for commercial and light industrial projects. We build CMU structural walls, demising walls, load bearing stair towers, and elevator shafts that follow engineered designs. Our structural masonry crews focus on plumb walls, proper reinforcement, and efficient production on busy job sites.
Superior Masonry Ann Arbor provides professional structural masonry throughout Ann Arbor, MI, Michigan and the surrounding area. Our licensed, insured crew delivers safe, clean, on-time work with a free estimate before anything begins. Call (734) 887-9416 or request your free quote.
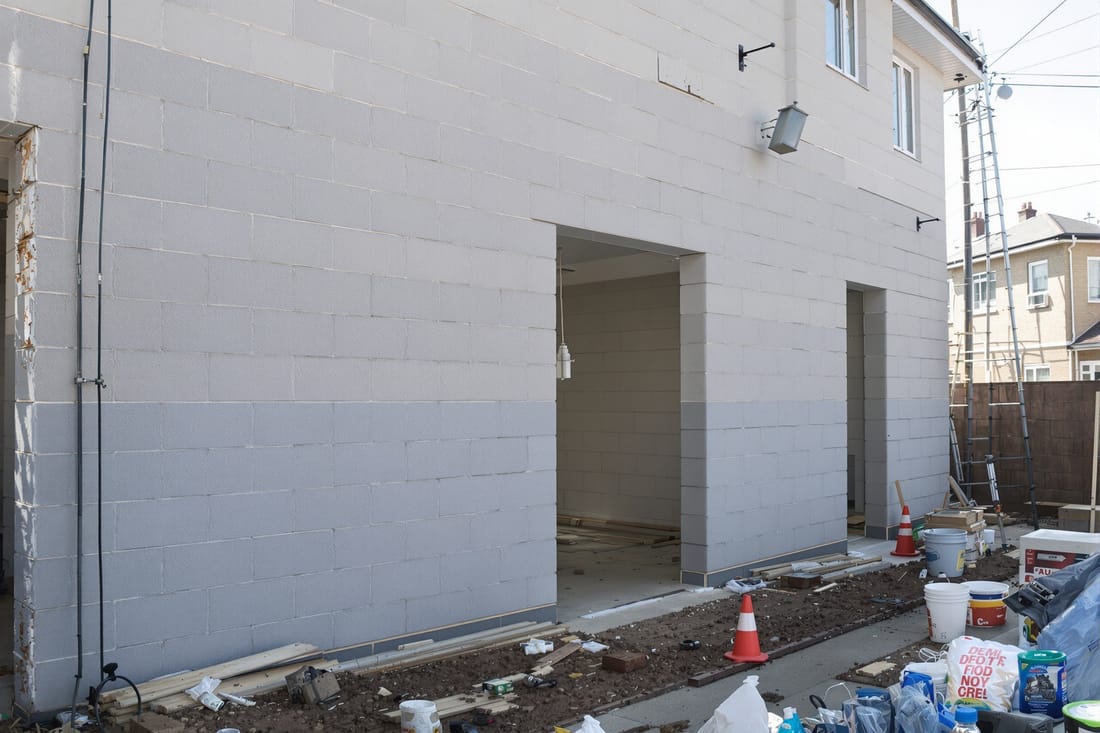
Structural Masonry That Matches Ann Arbor Buildings, Old and New
Structural masonry is what actually holds your building up, not just what makes it look good. At Superior Masonry Ann Arbor, we design and build load‑bearing block and brick walls that fit the realities of local construction, from 1920s brick homes near campus to newer commercial shells along Jackson Road.
In this area, many basements, garages, and additions rely on concrete block (CMU) walls supported by concrete footings. We inspect how your existing structure is built, identify what is carrying the load now, and decide whether new structural masonry can tie into it or needs independent support. That means checking joist directions in older Ann Arbor homes, measuring spans in open commercial spaces, and looking at moisture patterns in basements where groundwater and clay soils are a factor.
Our focus is on structural performance first, appearance second. We size block, rebar, and grout based on real loads, not generic charts. For customers, that translates to walls that stay plumb, resist cracking, and pass inspection the first time with the City of Ann Arbor or surrounding townships.
How We Build Structural Block Walls, Step by Step
A structural block wall from Superior Masonry Ann Arbor starts with what is under it. We either pour new reinforced concrete footings or verify that an existing footing is wide and deep enough for the wall and local frost conditions. In many Ann Arbor projects, that means 42 inch minimum frost depth and footing widths that match or exceed the block thickness.
Next, we set vertical rebar into the footing and lap it to the wall reinforcement pattern. For load‑bearing or retaining applications, that usually means a grid such as #4 bar at 24 inches on center or tighter, depending on engineering and code. Horizontal reinforcement is added with bond beam blocks or ladder wire in the bed joints at specified intervals.
We then lay concrete masonry units in running bond, carefully striking full head and bed joints. In basements and garages, we often use 8 inch CMU, while taller commercial and industrial walls may require 10 or 12 inch block. Cells containing vertical bar are fully grouted, and in many Ann Arbor structural walls, every cell is solid grouted for added strength and sound reduction.
For multi‑story projects or where the wall supports floor joists or roof trusses, we install a reinforced bond beam at the top of the wall to transfer loads evenly. Anchor bolts for sill plates or ledger angles are set into the wet grout at correct spacing and edge distances, so framers and steel installers are not fighting the layout later.
Material Choices: Block, Brick, and Reinforcement Options
Structural masonry in this region is built mostly with concrete block, often combined with brick veneer or stone on the exterior. Superior Masonry Ann Arbor helps you choose the right mix based on load, exposure, and appearance.
Standard gray CMU is common for interior structural walls, basements, and fire walls. For exposed exterior walls, we can use architectural split‑face block for texture, colored block to match a school or municipal palette, or brick veneer tied back to a structural CMU backup. Older Ann Arbor neighborhoods with existing brick facades often call for a new block structural wall inside, then a matching brick face to preserve the street view.
Reinforcement choices affect both strength and cost. Heavier vertical bar and full‑height grouting improve capacity and crack resistance, especially where lake‑effect moisture and freeze‑thaw cycles are a concern. In some light‑duty interior applications, we can reduce grouting and bar density and still meet code, which saves money. We explain the trade‑offs in plain language so you know exactly what you are paying for and why.
We also consider insulation and moisture control. On new construction, we often pair structural block with exterior rigid insulation and a rain screen system, or with interior furred walls and spray foam. In existing basements, we favor details that keep the block reachable for future repairs and that do not trap water against older foundations.
Local Conditions, Common Structural Masonry Problems, and How We Address Them
Ann Arbor soils and weather put very specific stresses on masonry. Clay soils expand and contract, and we see freeze‑thaw cycles that attack poorly detailed block walls. Superior Masonry Ann Arbor designs and repairs structural masonry with these realities in mind.
Common issues we encounter include step cracking where an addition meets an older house, bowing block basement walls from long‑term lateral soil pressure, and corroded reinforcement in older, partially ungrouted CMU walls. When we inspect a failing wall, we look for signs of movement at corners, changes in crack width from top to bottom, and water staining that may show long‑term moisture behind the wall.
Repairs range from selective demolition and reconstruction with full grout and updated reinforcement, to adding new interior structural block walls that take over the load from a compromised exterior wall. Where an engineer is required, we coordinate with local structural engineers who know Ann Arbor building stock and city requirements.
We also pay close attention to drainage and waterproofing. For below‑grade block walls, we recommend exterior waterproofing membranes, drainage board, and footing drains whenever excavation is practical. On interior‑only projects, we use vapor‑permeable coatings, weep details, and in some cases interior drain systems so hydrostatic pressure does not build up behind the masonry.
What Drives Cost for Structural Masonry and Block Walls in Ann Arbor
Pricing for structural masonry is not one number per square foot. Several factors drive cost, and Superior Masonry Ann Arbor lays these out so you can plan a realistic budget.
Footing work is often the first large variable. If an existing footing is undersized or not present, we must sawcut, excavate, form, reinforce, and pour new concrete. Access matters too. Tight backyards in older downtown neighborhoods may require hand digging or small equipment, which affects labor time.
Wall height and thickness, reinforcement layout, and the amount of grouting have a direct impact on material and labor cost. An 8 foot partially grouted partition wall is very different from a 10 foot fully grouted retaining wall that holds back saturated clay. Architectural finishes such as split‑face or brick veneer add cost, as do specialized anchoring systems for steel framing or precast planks.
Permits and inspections with the City of Ann Arbor or neighboring townships add time and documentation. On structural work, we often work from engineered drawings, which involve coordination with your design team. We keep the process moving by scheduling inspections efficiently and providing clear access for inspectors so there are no delays.
When we quote a job, we break out footing work, wall construction, reinforcement and grout, waterproofing or damp proofing, and finish options. That way you see where adjustments can be made without sacrificing structural integrity.
What to Know Before You Hire a Structural Masonry Contractor
Structural masonry is not the place to cut corners or hire a crew that usually does only patios and veneer. Before you commit, there are a few key checks any Ann Arbor property owner should make.
Ask how the contractor will confirm load paths and footing capacity. Superior Masonry Ann Arbor always reviews plans, inspects the site, and recommends involving a structural engineer when walls carry significant loads or when existing conditions are unclear. If a contractor is willing to guess at rebar spacing or footing size, that is a warning sign.
Confirm experience with local codes and inspectors. Ann Arbor, Pittsfield Township, and Scio Township can have different nuances in enforcement, especially on structural and fire‑rated block walls. We build to the Michigan Residential Code or Michigan Building Code with those local expectations in mind.
Request detail on reinforcement and grout schedules in writing. You should know which cells are grouted, what size and spacing of rebar will be used, and how the wall will be tied to floors, roofs, or existing foundations. This is where many low bids quietly strip out strength.
Finally, clarify site logistics. Structural masonry requires material staging, grout delivery, and safe access for masons and inspectors. On tight Ann Arbor lots, we plan deliveries, scaffold locations, and debris removal so neighbors and tenants are not impacted more than necessary.
If you want a structural masonry and block wall solution that fits your specific building, soil, and code requirements in and around Ann Arbor, Superior Masonry Ann Arbor is set up to handle the job from footing layout through final inspection.