Home › Commercial Brick Veneer Systems
Superior Masonry Ann Arbor installs commercial brick veneer systems in Ann Arbor, MI for new buildings and retrofits. We work with engineered brick veneer, curtain wall brick veneer, and exterior brick cladding systems that control moisture and movement. Our team coordinates with general contractors and designers to deliver straight, consistent façades that perform long term.
Superior Masonry Ann Arbor provides professional commercial brick veneer throughout Ann Arbor, MI, Michigan and the surrounding area. Our licensed, insured crew delivers safe, clean, on-time work with a free estimate before anything begins. Call (734) 887-9416 or request your free quote.
Commercial Brick Veneer for Ann Arbor Businesses
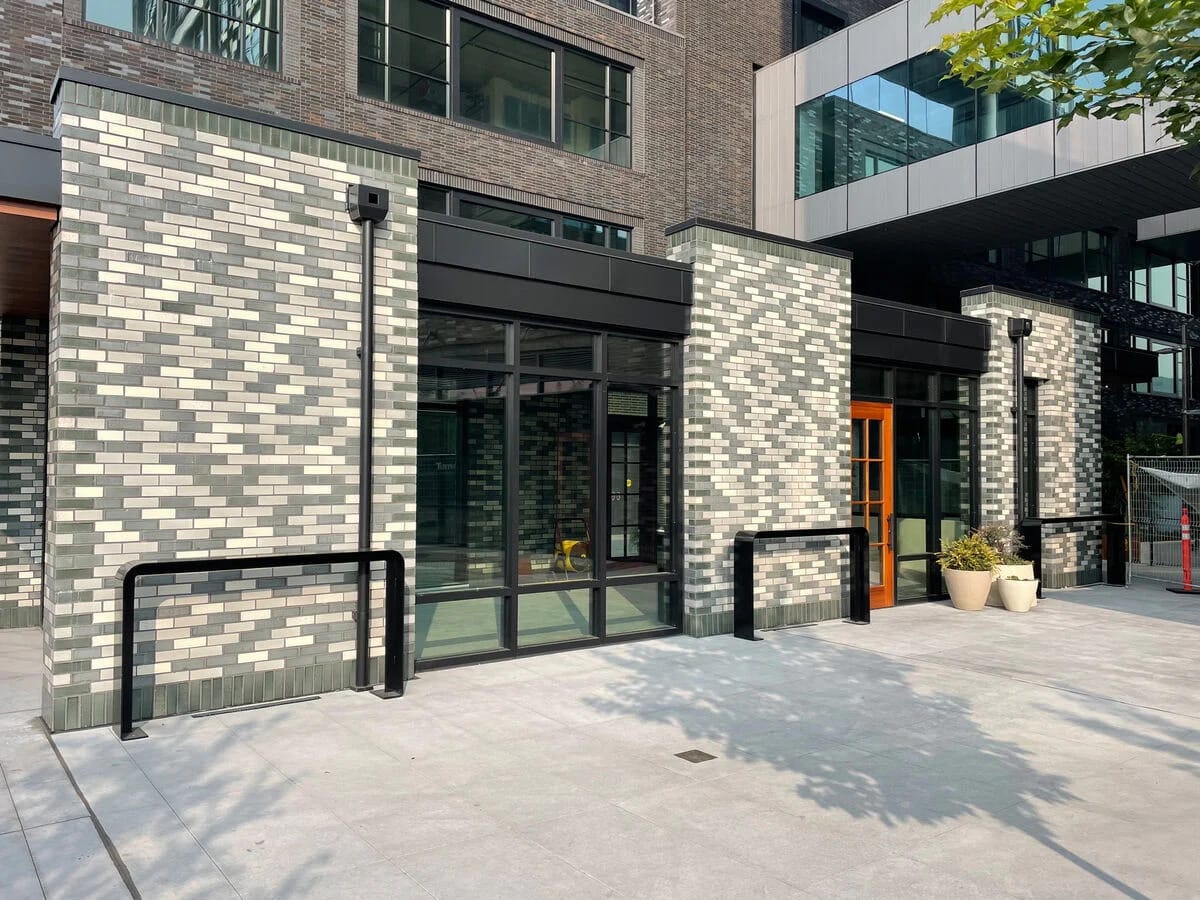
Commercial brick veneer gives you the look and durability of brick without the weight and cost of full masonry. For many Ann Arbor properties, it is the practical way to upgrade an older facade, tie together a multi-tenant strip center, or meet design guidelines in business and campus districts. Superior Masonry Ann Arbor focuses on commercial brick veneer systems that hold up to Michigan freeze-thaw cycles and heavy pedestrian traffic.
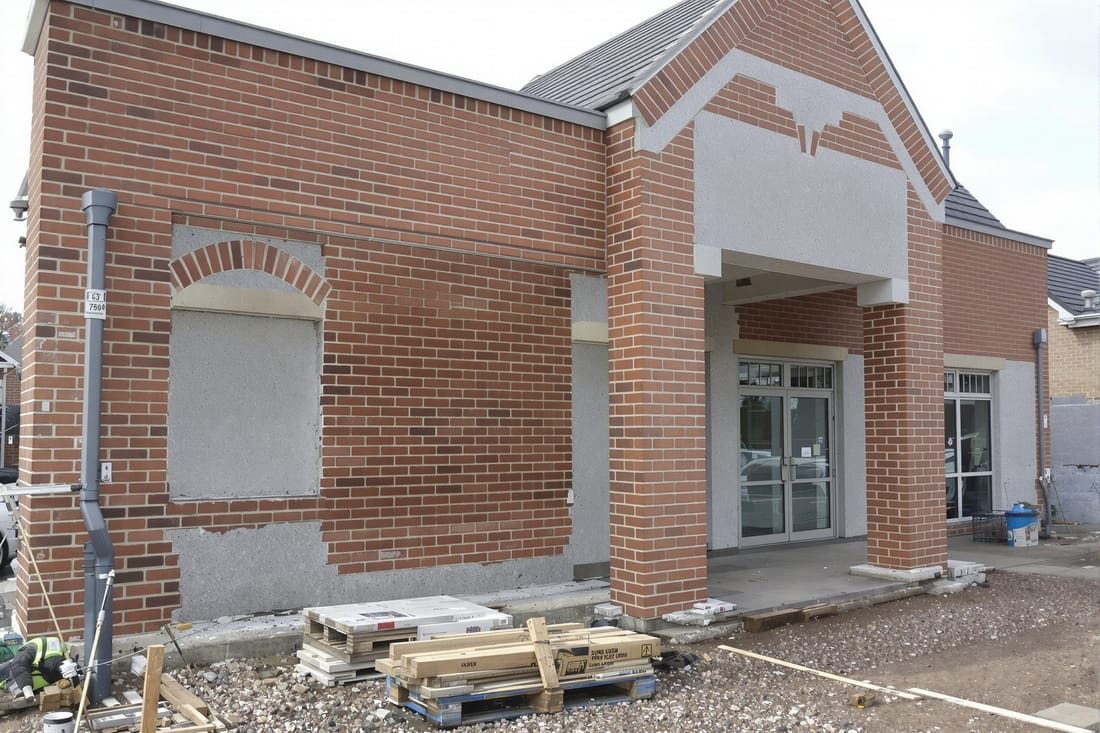
When we talk about commercial brick veneer, we are usually dealing with either a cavity wall system tied back to structural framing or a thin brick system installed on a backup substrate like CMU, concrete, or metal studs with sheathing. The right system depends on your structure, budget, and how fast the work needs to be completed. For example, a downtown Ann Arbor storefront renovation might call for thin brick over existing masonry to limit load on old foundations, while a new medical office on the edge of town may be better served by a full-height brick veneer on metal studs.
Most commercial clients come to us with three main goals: hit a specific architecture look, stay within a construction schedule that is usually tight, and avoid call-backs and maintenance headaches. Our job is to balance those goals with local code requirements, energy code targets, and the realities of Michigan weather during construction. That means honest conversations about staging, lead times on brick and accessories, and how we will protect work in progress from rain, snow, and freeze.
How a Commercial Brick Veneer Project Actually Works
A typical commercial brick veneer project in Ann Arbor follows a defined sequence so that we do not interfere with other trades or city inspections. Superior Masonry Ann Arbor starts with a site visit, existing wall assessment, and review of your plans. We check structural drawings to confirm the backup wall type, lintel design, and brick support angles. If drawings are incomplete, we flag that early so the architect or engineer can respond before it holds up field work.
Substrate preparation is the first physical step. For new construction, that means verifying the framing or CMU layout, sheathing installation, and wall flatness. Any bows or irregularities get corrected, because brick veneer will show those issues forever if ignored. For retrofit projects, we inspect existing masonry, block, or concrete for cracks, spalling, or loose material that could compromise anchorage. We clean and repair as needed before installing anchors.
Next, we install the weather-resistive barrier and air barrier if they are specified as part of our scope. On commercial brick veneer, especially around the University of Michigan campus or downtown, design teams often require a continuous air/vapor barrier to hit energy code targets. We coordinate penetrations for electrical, signage, and mechanical systems so that they remain sealed. Then we set stainless steel or galvanized brick ties or adjustable anchors at the correct spacing, tied back to studs or CMU per engineering.
At the base of the veneer, we install through-wall flashing and weep systems to control moisture. This step is critical in Michigan, where trapped water can freeze, expand, and damage both the veneer and the backup. We use end dams at terminations, preformed corners where possible, and we test weep spacing against drawings. Only after this base work is complete do we start laying brick or setting thin brick units.
Brick installation is done in lifts, usually 4 to 6 feet at a time, checking line, plumb, and bond pattern. Joints are struck when the mortar reaches the right set to resist smearing. On occupied buildings or active retail, we plan scaffolding and access so your entry doors remain open and ADA routes stay compliant. Throughout the job we coordinate with the GC, inspectors, and other trades so that window installation, caulking, and final cleaning fit into the overall construction sequence.
Design Options and Performance Choices for Brick Veneer
Commercial brick veneer is more than just a color choice. Superior Masonry Ann Arbor walks owners and designers through specific combinations of brick type, mortar, anchors, and joint tooling that impact both appearance and long-term performance. For example, a high-traffic retail corner at Stadium Boulevard and State Street might benefit from a darker, tight-jointed brick with raked head joints to hide dirt, while a medical office near the hospitals may prefer lighter brick with flush joints for a cleaner look.
We install full bed brick veneer, thin brick systems, and hybrid assemblies where full brick is used at the base and corners and thin brick is used on upper levels to save weight. Brick units can be extruded, molded, or handmade, each with different tolerances and textures. We review manufacturer data for absorption and compressive strength since local climate and deicing salts from winter maintenance put extra stress on commercial facades.
Insulation choices also affect the veneer design. On many Ann Arbor projects we install continuous rigid insulation or mineral wool between the backup wall and the brick veneer, with thermally broken brick ties that limit thermal bridging. This is especially common when a project must meet Michigan Energy Code and sometimes additional sustainability goals for university or municipal work. The insulation thickness and tie design change the size of the cavity and the anchor selection, so these details must be decided early.
Movement joints are another critical design choice. We plan vertical expansion joints and horizontal relief angles to allow the veneer to move independently from the structure. In southeast Michigan, temperature swings and sun exposure can move brick a surprising amount. Without proper joints and soft sealant at windows and corners, you end up with cracks and water entry. Our team works with the design professional to place these joints where they function correctly but do not distract from the facade layout.
Costs, Codes, and Common Problems on Ann Arbor Commercial Projects
Owners and contractors usually want a straightforward answer on cost, but brick veneer pricing is driven by several specific items. Superior Masonry Ann Arbor typically looks at access (scaffolding height and site crowding), veneer height and complexity, number of corners and openings, brick type and lead time, special shapes or detailing, and whether we are working on an occupied building. Thin brick systems can reduce structural costs and sometimes speed up installation, but material and system licensing can offset the labor savings.
Local code and inspection also matter. In Ann Arbor and the surrounding townships, commercial brick veneer must meet Michigan Building Code requirements for anchorage, fire resistance, and energy performance. Inspectors will usually want to see flashing details at shelf angles, window heads, and roof tie-ins, plus verification that anchors are installed at the correct spacing. On some projects, special inspections are required for masonry or veneer anchors, which affects scheduling and documentation.
Common problems we are called to fix on existing commercial brick veneer include efflorescence (white staining from soluble salts), bulging walls from corroded anchors or missing movement joints, and leaking at window heads and parapets. In many older Ann Arbor buildings, we find no through-wall flashing at all, or flashing that was cut short and never turned up at the back of the cavity. Our repairs involve opening up targeted areas, installing proper flashing with end dams, adding or replacing anchors, and re-creating control joints with soft sealants.
For new work, we push hard to solve potential issues on paper rather than in the field. That means coordinating shelf angle locations and drip edges, making sure window and door suppliers understand the veneer thickness and joint layout, and confirming that HVAC and electrical penetrations are located where they can be sealed properly. These steps have a direct impact on both initial cost and the money you will not have to spend on repairs in 5 to 10 years.
What to Ask Before You Hire a Commercial Brick Veneer Contractor
Before you award a commercial brick veneer contract in Ann Arbor, there are a few specific questions worth asking. Superior Masonry Ann Arbor encourages owners and GCs to ask how many similar projects a contractor has completed, not just generic masonry jobs. Commercial veneer means coordination with air barrier installers, glazing contractors, and mechanical trades, plus knowledge of energy code and inspection sequences.
Ask to see details from past projects, not just photos. A serious veneer contractor can walk you through typical sections at window heads, sills, parapets, and shelf angles that match what you are building. They should be able to explain how they manage moisture, where the control joints go, and how they handle transitions to other cladding types like metal panels or EIFS.
It is also wise to discuss construction phasing. On active campuses and in downtown Ann Arbor, access and noise limits can drive how and when brick veneer can be installed. We often break work into zones, set up overhead protection at entries, and schedule early morning or weekend work to reduce disruption for tenants and customers. Make sure any contractor you hire spells out how they will handle these constraints.
Finally, talk about maintenance expectations. A properly designed and built commercial brick veneer system should last for decades with minimal maintenance, but sealants at joints and windows will eventually need replacement, and some facades benefit from periodic cleaning. We typically provide owners with a simple maintenance outline that notes which sealant joints to watch, what cleaning methods are safe for your specific brick, and what to look for after harsh winters. This kind of information is a sign that the contractor is thinking beyond the final inspection and is invested in how the building will perform long term.