Home › Site Walls and Hardscapes
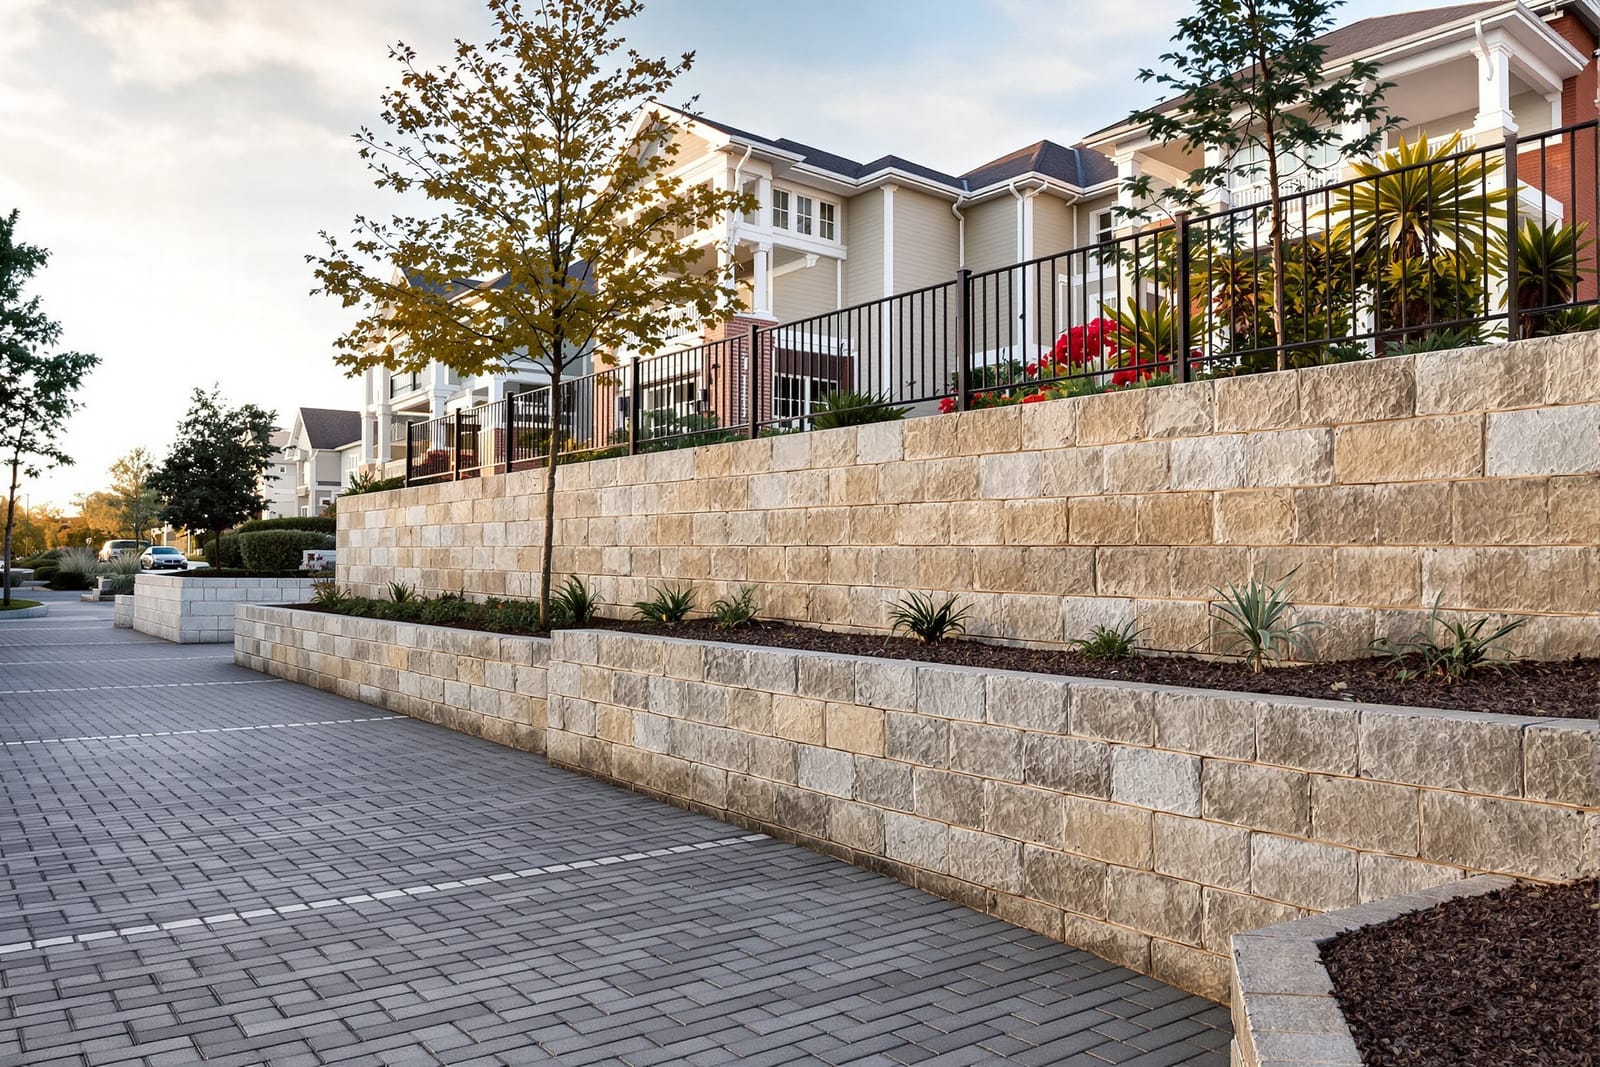
Superior Masonry Ann Arbor installs commercial hardscape masonry in Ann Arbor, MI for plazas, courtyards, and site elements. We build pedestrian masonry walls, planters, steps, and seat walls that coordinate with the building design. Our site masonry features are reinforced, properly drained, and finished cleanly for public and tenant use.
Superior Masonry Ann Arbor provides professional commercial hardscape masonry throughout Ann Arbor, MI, Michigan and the surrounding area. Our licensed, insured crew delivers safe, clean, on-time work with a free estimate before anything begins. Call (734) 887-9416 or request your free quote.
Engineered Site Walls and Hardscapes for Ann Arbor Properties
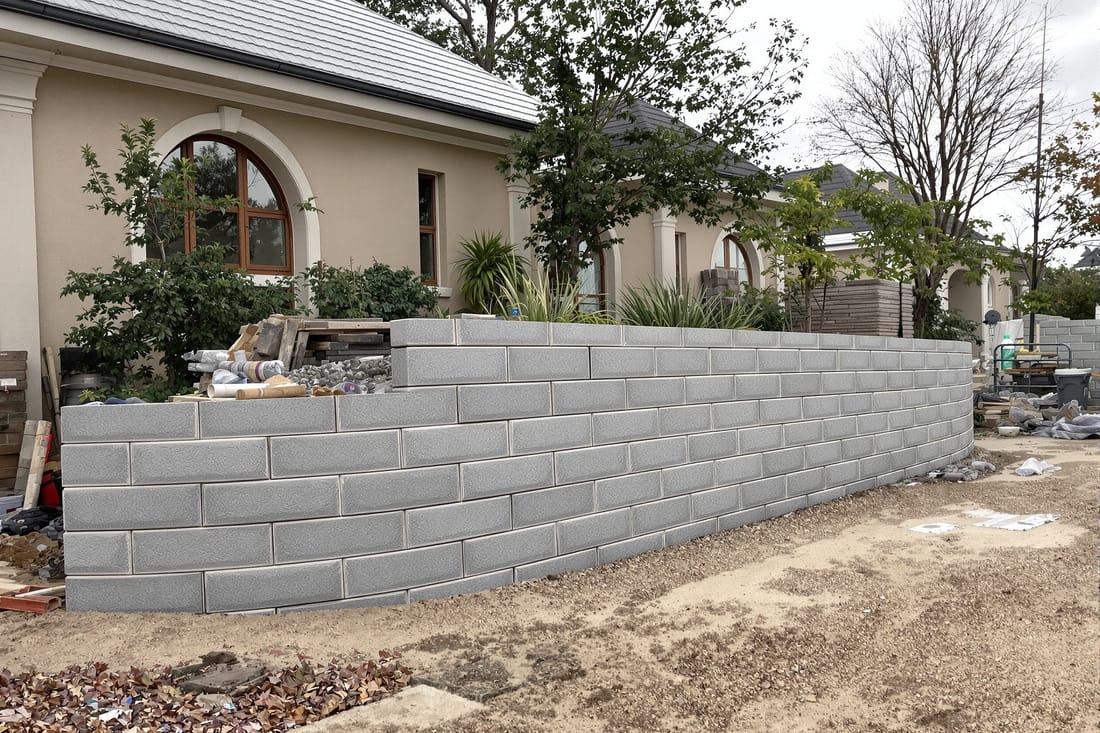
Superior Masonry Ann Arbor designs and builds site walls and commercial hardscape masonry that stand up to real conditions in Washtenaw County, not just what looks good in a catalog. Whether you manage a campus, a medical facility, an industrial site, or a multi tenant retail center, our focus is on solving the practical problems you deal with every day: grade changes, drainage, heavy foot traffic, snow removal routes, and vehicle loading.
When we visit your Ann Arbor property, we start by walking the site with you. We look at how people actually move through the space, where water collects after a storm, how close you are to the Huron River or low lying areas, and how maintenance crews access the grounds. From there, we recommend specific wall systems, paving materials, and layouts that work with your site instead of fighting against it.
Because we work only in this region, we already know the typical soil profiles, frost depth, and local code expectations. That means we can usually spot early where you may need geogrid reinforcement, deeper footing trenches, or heavier edge restraint to prevent heaving. This local experience greatly reduces surprises once construction starts and helps you budget more accurately from the beginning.
What Goes Into a Commercial Site Wall Project
A well built site wall is more than stacked block. For commercial hardscape masonry, our process is detailed and methodical so you get a structure that performs long term.
1) Site evaluation and layout: We verify grades with a level or laser, mark utilities, and identify existing pavement or structures that will tie into the new work. For larger retaining walls, we review plans from your civil engineer or coordinate to get soils and loading information.
2) Excavation and subgrade preparation: We excavate to the specified depth, typically 6 to 12 inches below the base of the wall for segmental systems, deeper for cast in place concrete. In Ann Arbor clay soils, we often over excavate soft areas and replace them with compacted aggregate to avoid future settlement.
3) Base course installation: We place angular crushed stone, compact it in thin lifts with plate compactors or rollers, then screed a final leveling layer. A flat and dense base is what keeps your wall from tilting after a few freeze thaw cycles.
4) Wall construction: Depending on design, we install segmental retaining wall block, natural stone, brick, or formed and poured concrete. For taller walls, we install geogrid reinforcement at specified intervals and lengths into the retained soil. Every course is checked with a level, and we maintain proper setback and bond pattern.
5) Drainage and backfill: Behind retaining walls we install perforated drain tile, washed stone, and non woven filter fabric. This relieves hydrostatic pressure and is critical in Ann Arbor where spring snowmelt can saturate upper soils. We backfill in compacted layers so the wall is not overloaded unevenly.
6) Cap, coping, and finishes: We install concrete or stone caps, expansion joints in concrete, control joints in masonry, and sealants where needed. Visible faces are cleaned and the surrounding grade is blended for smooth transitions to existing walks, drives, or landscaping.
Hardscape Design Options That Work in Michigan’s Climate
Commercial hardscape masonry has to handle plows, deicing salts, and heavy use, so material choice matters. Superior Masonry Ann Arbor will walk you through options that are attractive but also realistic for your maintenance budget.
For pavements and plazas, popular options include concrete pavers, natural stone set in mortar, and reinforced poured concrete. In high traffic retail or medical settings, we often recommend interlocking pavers with a thicker base to tolerate delivery trucks and frequent snow removal. Pavers allow individual repairs if a section settles, which is useful on sites with frequent utility work.
For seat walls and planter walls, we can match or complement your existing building brick, veneers, or architectural precast. Many Ann Arbor property managers ask us to design seat walls that double as subtle traffic control, guiding pedestrians away from loading zones or drive lanes.
We also build steps, ramp walls, and edging that integrate with ADA routes. For example, a typical project around Ann Arbor might involve converting a steep lawn slope into a series of terraced planters with integrated stairs, handrail foundations, and a gently sloped accessible walk beside them. We select textures and finishes with slip resistance in mind, especially for north facing entries that see more ice.
Color selection is also important. Lighter pavers and wall caps can reduce ice melt refreezing and surface temperatures in sunny plazas, while darker units sometimes work better where you need to hide salt and traffic staining. We can show you local installations so you can see how colors and textures age after several winters.
Cost Drivers and How to Plan Your Budget
We work hard to give Ann Arbor clients clear pricing for site walls and hardscapes before work begins. Several factors drive cost, and understanding them helps you prioritize scope.
Height and loading: A 3 foot decorative seat wall is very different from an 8 foot retaining wall holding up a parking lot. Taller or load bearing walls need engineering, more base, geogrid, drainage stone, and sometimes heavier units or concrete. We will tell you when engineering is required and can coordinate with your design team.
Access and staging: Tight downtown Ann Arbor sites, hospital campuses, or active school grounds can increase costs because we may need smaller equipment, off hour work, or detailed traffic control to keep people safe. Sites with open access allow faster production with larger machines.
Soils and drainage: Poor or wet soils near low areas or close to the river usually require more excavation, undercuts, and stone replacement. Adding subsurface drainage or tying into existing storm systems adds up front cost but can save you from wall movement and pavement failures later.
Material choices: Segmental wall block is often more cost effective than natural stone, while custom brick or architectural stone veneers raise both material and labor costs. The same applies to pavers compared to broom finished concrete. We typically provide at least two options so you can see the tradeoffs between aesthetics, performance, and price.
Phasing: Many commercial clients in Ann Arbor prefer to break work into phases across fiscal years or construction seasons. We can help you identify logical phase breaks so you do not end up reworking edges or disturbing newly finished hardscape in future phases.
Common Problems We Solve on Existing Sites
A large part of our commercial hardscape masonry work involves correcting or upgrading existing installations. If you already have failing walls or settled pavements in Ann Arbor, you are not alone. The climate, soil, and heavy use are unforgiving when the original work was not done correctly.
Frequent issues include bulging or leaning retaining walls where drainage stone or pipe was skipped, heaved pavers where edge restraints failed or base depths were too shallow, and spalled or cracked concrete where mix, joints, or curing were not appropriate for freeze thaw cycles and deicing salts.
Our first step is to determine whether repair or full replacement is more cost effective. For example, a low leaning wall that is not retaining critical structures might be rebuilt with reinforced geogrid and proper drainage. On the other hand, a tall wall supporting a drive lane that is moving is usually a safety concern and is best replaced with a properly engineered system.
We also help property managers troubleshoot ongoing drainage problems. Sometimes a simple retrofit such as new surface drains or re sloping a small pavement area can protect a larger hardscape investment. Other times, we design new retaining and hardscape layouts that redirect water completely away from buildings, docks, or pedestrian entries.
When work must be done on an active site, we coordinate phasing and temporary access. For example, at a busy office complex we might rebuild a main entry plaza in halves, maintaining safe access at all times and working around peak arrival and departure periods. Safety signage, barricades, and clear communication with your staff are part of our standard approach.
What Ann Arbor Clients Should Clarify Before Hiring
Selecting the right contractor for site walls and commercial hardscape masonry is as important as selecting the right materials. Before you hire anyone, including Superior Masonry Ann Arbor, there are a few key questions you should have answered clearly.
Ask how base preparation and drainage will be handled in writing. This should include base thickness, type of aggregate, compaction methods, and details about drain tile and filter fabric behind retaining walls. Vague descriptions here are a red flag.
Confirm familiarity with local Ann Arbor codes and standards, especially if your project involves changes to grades near property lines, public sidewalks, or stormwater systems. Projects connected to schools, the University of Michigan, or healthcare campuses often have additional specifications that must be followed.
Request references for similar scale projects, not just residential patios. A contractor who can point to functioning commercial plazas, loading dock walls, or campus terraces that have held up through several winters is far more likely to deliver durable results.
Discuss how construction will be staged around your operations. For retail or office locations, you should know how customer and staff access will be maintained, what noise and dust controls will be used, and how long critical entrances will be impacted.
Finally, look for a detailed, line item proposal rather than a lump sum with little explanation. Our proposals at Superior Masonry Ann Arbor break out excavation, base, wall materials, drainage components, and finishes so you can see exactly what is included and make informed decisions about scope and alternates.