Home › Brick Retaining Walls
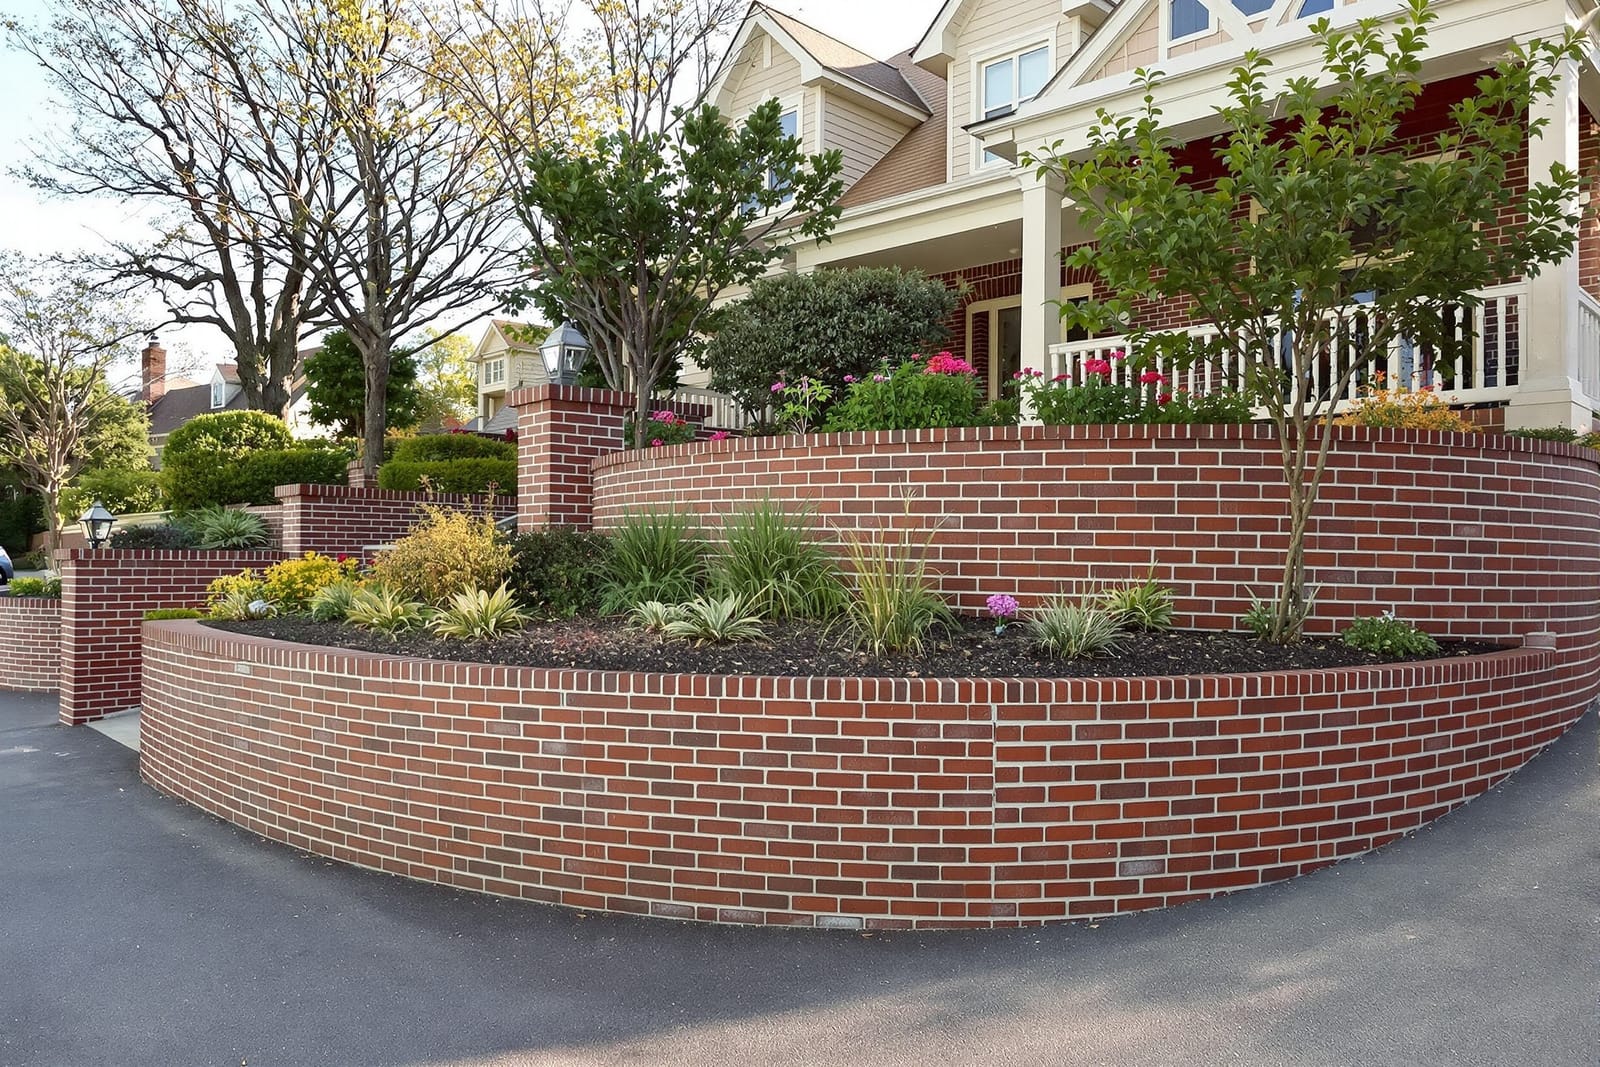
Superior Masonry Ann Arbor designs and builds brick retaining walls in Ann Arbor, MI that control soil, add usable space, and enhance your landscape. We construct brick garden walls, boundary walls, and yard walls with proper footing and drainage so they resist movement and cracking. Each brick landscape wall is laid for both structural strength and attractive style.
Superior Masonry Ann Arbor provides professional brick retaining walls throughout Ann Arbor, MI, Michigan and the surrounding area. Our licensed, insured crew delivers safe, clean, on-time work with a free estimate before anything begins. Call (734) 887-9416 or request your free quote.
Brick Retaining Walls Built for Ann Arbor Conditions
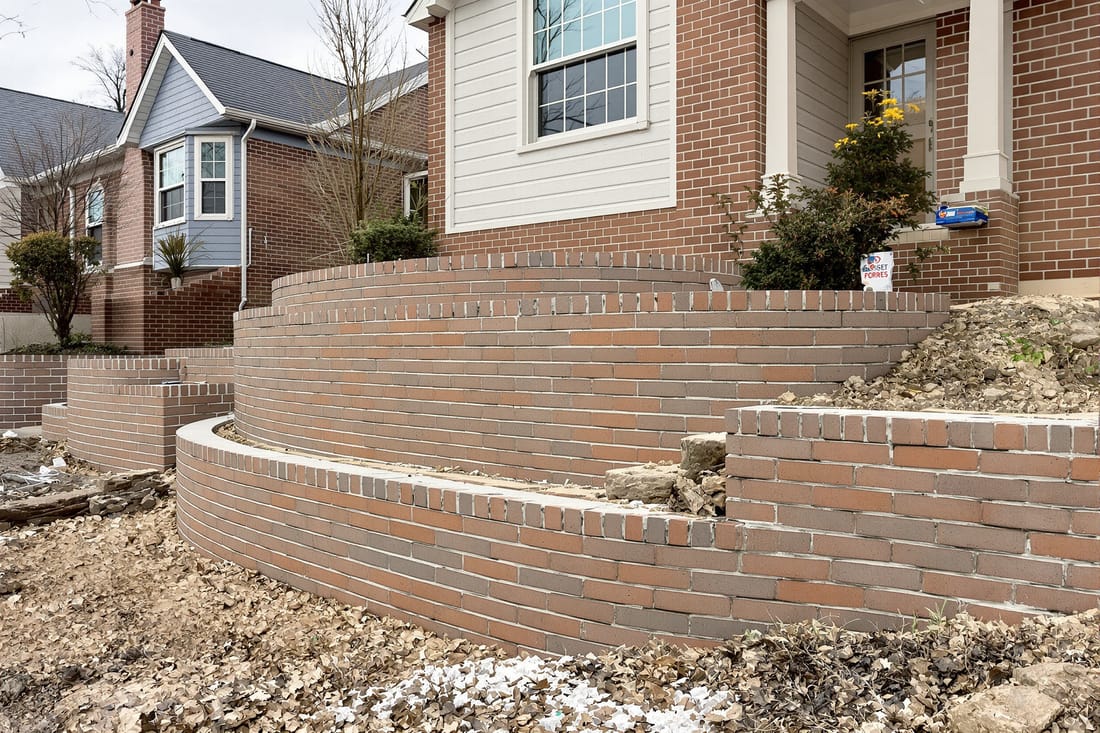
Brick retaining walls in Ann Arbor have to do more than look good. They need to hold back saturated clay soil, survive freeze-thaw cycles along the Huron River, and stand firm through years of snow load and spring runoff. Superior Masonry Ann Arbor designs and builds brick retaining walls that are engineered for these exact conditions, so they stay straight, drain properly, and keep your yard usable.
Whether you are stabilizing a sloped backyard near Burns Park, cutting in a level patio in Water Hill, or creating raised planting beds in a tight Old West Side lot, the design approach is different. We look at how close you are to existing structures, how the slope sheds water, and what type of access we have for excavation and base work. That local site knowledge is the foundation of a wall that performs.
Our team focuses on structural integrity first, appearance second, and long term maintenance third. When those three are handled together, you get a brick retaining wall that does not bulge, lean, or leak muddy water through your joints, and you avoid costly repairs a few winters down the road.
How We Design Brick Retaining Walls That Do Not Fail
The real work on a brick retaining wall starts before any brick is laid. Superior Masonry Ann Arbor begins with a site visit where we measure slopes, check soil type, and identify drainage paths. In many Ann Arbor neighborhoods the native soil is dense clay. Clay holds water, which means heavy pressure behind any wall. We probe the soil and sometimes dig a small test pit to see how quickly water seeps in or drains away.
With those facts, we size the wall thickness, footing depth, and drainage system. For walls over about 3 to 4 feet tall, or where the wall is close to a house or driveway, we may recommend involving an engineer and using a structural concrete backing with brick veneer. For lower garden walls and terraces, a reinforced brick or brick-over-block design might be sufficient. The exact approach depends on height, load, and what is above and below the wall.
We also think through movement. Ann Arbor freeze-thaw cycles can cause heaving if the footing is too shallow or water is trapped behind the wall. Proper footing depth below frost line, granular backfill, and weep holes or a perforated drain are built into the design so the wall can handle seasonal changes without cracking or shifting.
Materials, Brick Options, and Structural Systems
There are several valid ways to construct brick retaining walls, and the right system depends on how much load the wall carries and how you want it to look. Superior Masonry Ann Arbor typically uses one of three structural approaches: reinforced brick, hollow concrete block with a brick facing, or poured concrete with a brick veneer.
Reinforced brick walls use multiple wythes (layers) of brick with steel reinforcement and grout in select cores. These are well suited for lower landscape walls, raised beds, or terracing slopes where each step is under about 3 feet in exposed height. They offer a classic all-brick appearance and can be detailed with soldier courses, caps, and returns.
For taller or heavily loaded retaining walls, we often build a structural concrete block or poured concrete core. The brick you see is then a veneer tied back to the structural wall with corrosion resistant ties. This approach provides strong resistance to soil pressure while allowing you to choose face brick that complements your home, such as matching older red brick in the Old Fourth Ward or a more modern wire-cut brick for newer subdivisions.
We will show you actual brick samples, not just color charts, so you can see how the brick looks in Ann Arbor daylight. We also discuss mortar color, joint profile, and coping choices, such as cast stone, brick-on-edge, or concrete caps. These details control how well the wall sheds water and how closely it blends with existing masonry on your property.
Our Step-by-Step Installation Process
A properly built brick retaining wall is the result of disciplined steps in the field. Superior Masonry Ann Arbor starts by setting accurate layout lines, then carefully excavating for the footing and base. We remove all organic material and soft spots so the wall does not settle unevenly. In tight Ann Arbor backyards, this may require smaller equipment or hand digging to avoid damaging trees, fences, or neighboring properties.
We then install a compacted base of crushed stone and pour a reinforced concrete footing to the designed width and depth. The footing is checked for level and alignment since even small deviations here can create visible issues later. Where the design calls for vertical steel reinforcement, rebar is placed and secured before the footing cures.
Next comes the structural wall or brickwork. If we are building a concrete or block core, it is reinforced, grouted, and inspected for plumb as we go. The brick veneer or full brick wall is laid in lifts, with consistent joint thickness, full mortar beds, and regular tie installation according to the design.
Behind the wall we install perforated drain tile wrapped in fabric and surrounded by clean stone. This drainage zone is sloped to daylight or to a suitable discharge point so hydrostatic pressure does not build. Only after drainage is in place do we backfill in compacted layers, which protects the wall from future movement.
We finish with caps and final detailing, then clean the brick with appropriate solutions that will not damage mortar or leave streaks. Before we leave, we walk the site with you and explain how water will move, what to expect in the first few seasons, and where not to place heavy loads near the top of the wall.
What Drives the Cost of Brick Retaining Walls
Understanding cost upfront helps you compare quotes fairly. Superior Masonry Ann Arbor explains the components of your price so you know exactly what you are paying for.
Key cost drivers include wall height and length, since both determine how much excavation, base, structural material, and brick are needed. A 2 foot decorative planter wall is very different from an 80 foot long, 5 foot high retaining wall holding back a driveway. Soil conditions matter as well. Difficult access, wet or unstable soil, or the need for over-excavation and replacement fill will add labor and material.
Structural requirements also affect price. If your brick retaining wall needs engineering, a concrete core, or tie-backs because it is near a house foundation or supports a parking area, that structural work is a significant part of the cost but is what prevents failure. Drainage features like perforated pipe, stone backfill, and outlet piping are another necessary cost that sometimes gets skipped in low bids.
Finish selections influence cost too. Specialty face brick, custom coping stones, curves, and detailed brick patterns require more cutting and layout time. On some Ann Arbor projects we also include steps, integrated seating, or lighting conduits in the wall, which adds complexity but can save money compared to building those features separately.
We provide written proposals that separate excavation, structural work, brickwork, and drainage where appropriate, so you are not guessing which contractor is including what when you compare pricing.
Common Problems With Retaining Walls and How We Prevent Them
Many of the retaining walls we are called to repair in Ann Arbor share the same underlying issues: poor drainage, inadequate footing, or underbuilt structure behind a brick face. You may see bulging sections, leaning, step cracks in the mortar, or water staining and efflorescence on the face of the brick.
At Superior Masonry Ann Arbor, our design and installation methods directly target these failure points. By placing the footing below frost depth and using a compacted aggregate base, we limit frost heave and settling. By using clean stone and properly sloped drain tile behind the wall, we reduce water pressure and protect the bricks and mortar from constant saturation.
Structural underbuilding is another common problem. Some older walls in the area are a single wythe of brick or unreinforced block with brick attached. These may look fine at first but cannot resist long term soil loads. When we replace or build new brick retaining walls, we size reinforcement and wall thickness to the loads involved, not just to appearance.
If you already have a failing brick retaining wall, we assess whether partial rebuilding, added drainage, or full replacement is the right answer. In some cases we can keep part of the existing brick for visual continuity while rebuilding the structure behind it. In others, replacement is more cost effective than repeated patch repairs that do not address the cause.
Why Work With a Local Ann Arbor Mason for Your Brick Retaining Wall
Retaining walls interact with your soil, your drainage, and your property lines, so local knowledge matters. Superior Masonry Ann Arbor has worked on properties in older central neighborhoods with tight access and mature trees, as well as newer subdivisions with engineered grades and HOA requirements. That experience helps us anticipate issues before they cost you money.
We are familiar with City of Ann Arbor permitting thresholds for retaining walls and can advise when drawings or engineering are required. On projects near shared property lines, we take extra care with layout and excavation so your wall does not create future disputes with neighbors.
For each project, we prioritize clear communication. You will know when we are excavating, when concrete will be poured, and when heavy equipment will be on site, which is especially important in dense neighborhoods with on-street parking. We maintain clean, safe work areas and protect adjacent landscaping as much as possible.
If you are considering brick retaining walls to tame a slope, create more usable outdoor space, or replace a failing wall, we can meet on site to discuss options, explain structural choices in straightforward terms, and provide a detailed, locally informed plan for getting the work done correctly the first time.