Home › Commercial Retaining Walls
Superior Masonry Ann Arbor builds commercial masonry retaining walls in Ann Arbor, MI for developments, parking lots, and industrial sites. We construct engineered CMU retaining walls and site walls that control grade changes and protect pavement and structures. Our crew follows plans, reinforcement schedules, and drainage details to deliver long lasting retaining solutions.
Superior Masonry Ann Arbor provides professional commercial masonry retaining walls throughout Ann Arbor, MI, Michigan and the surrounding area. Our licensed, insured crew delivers safe, clean, on-time work with a free estimate before anything begins. Call (734) 887-9416 or request your free quote.
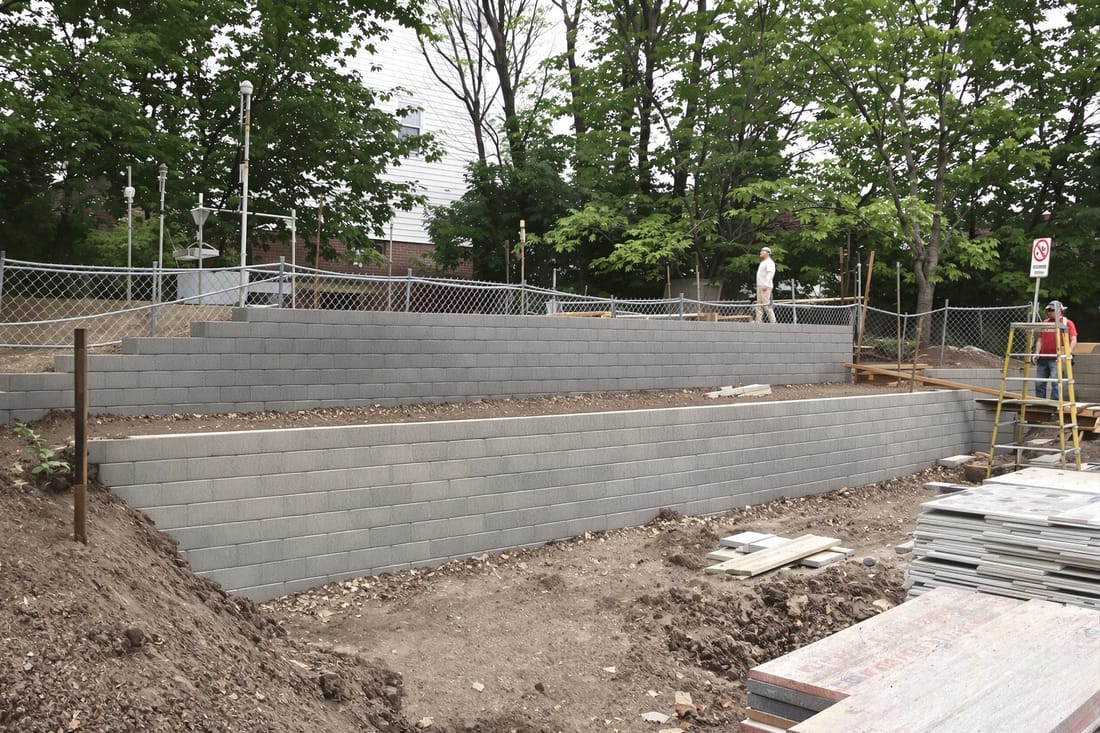
Commercial masonry retaining walls tailored to Ann Arbor properties
Commercial masonry retaining walls in Ann Arbor have to do more than hold back soil. They need to deal with freeze-thaw cycles, heavy foot and vehicle traffic, tight city lots, and often tie into older brick or block structures. Superior Masonry Ann Arbor designs and builds walls that handle all of that while still looking good in front of your tenants, customers, or visitors.
When we talk about commercial masonry retaining walls, we are usually working on sites like office complexes off State Street, multifamily communities near campus, hospitals and medical buildings, schools, and light industrial properties. Each site has different loading, drainage, and access issues. Our crew starts by walking the property with you, looking at how people and vehicles move, where water currently collects, and how the new wall will affect the rest of the site so that what we build works with your overall plan instead of creating new maintenance headaches.
Because clay soils are common in Washtenaw County, we pay close attention to soil behavior and frost depth. A wall that might be acceptable in a warmer, drier climate will fail early here if the footing and drainage are not sized correctly. Superior Masonry Ann Arbor uses local experience from past projects to choose footing depth, base materials, and drainage details that fit our climate and soil conditions.
How we design and engineer your retaining wall
A durable commercial masonry retaining wall starts on paper (and in the soil) long before any block is laid. Our process begins with a site evaluation that includes measuring slopes, checking existing structures nearby, and identifying utilities. For taller walls, or those supporting parking areas or drive lanes, we coordinate with a licensed structural engineer to produce stamped drawings that satisfy Michigan commercial building codes and Ann Arbor permitting requirements.
We gather a few key pieces of information at this stage. What height is needed to create usable space or bring grades into compliance? Will the wall support traffic loading from cars, delivery trucks, or fire lanes? Is there planned fencing, guardrail, or railing on top that will introduce additional forces? Answers to these questions determine footing width, block or stone type, geogrid reinforcement length and spacing, and whether a tiered wall layout might be better than a single tall wall.
Once the design is set, we prepare a clear scope and timeline so your property manager, GC, or facilities team can coordinate other trades. For businesses that cannot shut down, we often phase construction to keep access to entrances, loading docks, and parking open. Superior Masonry Ann Arbor can also match new walls to existing brick or stone on your building, which is important for campuses or mixed use properties that must maintain a consistent look for branding or association rules.
Materials and construction options for commercial masonry retaining walls
Commercial retaining walls can be built with several types of masonry systems, each with pros and cons for Ann Arbor projects. Segmental retaining wall units (SRWs) are very common for commercial work. These are engineered concrete blocks that lock together and use buried geogrid reinforcement to hold back soil. They are good for taller walls in parking lots, drive lanes, or loading areas. We typically specify locally available units that include textured faces and color choices that coordinate with nearby brick or stone.
Traditional concrete masonry units (CMU) and poured concrete are another option, especially when you need a smooth surface for waterproofing or to receive a brick or stone veneer. A CMU wall might be reinforced with vertical and horizontal rebar, concrete filled cores, and a cast in place footing below frost depth. Superior Masonry Ann Arbor often uses this approach against existing structures or in tight urban sites where there is limited room to excavate and place geogrid.
For properties that prioritize appearance, such as office parks or upscale multifamily developments, we can build a structural wall and then apply a brick, limestone, or natural stone veneer. This allows the retaining system to do the heavy lifting while the visible face matches historic brick buildings, newer glass and steel structures, or campus architecture. We also integrate features like stairways, guardrails, and planter terraces into the wall layout so you get more usable space instead of a plain barrier.
In Ann Arbor, winter performance is another material concern. We choose masonry units rated for freeze-thaw durability and specify drainage stone and filter fabric behind the wall so that water does not get trapped and expand. Proper cap units and sealant details help keep water out of the top of the wall, which significantly extends service life in our climate.
What affects cost, schedule, and longevity
Commercial masonry retaining walls are an investment, and understanding what drives cost helps you plan realistic budgets. Height and length are obvious factors, but they are not the only ones. Taller walls often require engineering, geogrid reinforcement, and sometimes stepped or terraced layouts, all of which add material and labor. Walls that must support traffic loads from parking lots or truck access also need heavier construction than simple landscaping walls.
Site access is just as important. On tight downtown Ann Arbor infill sites or existing campuses, getting equipment and materials to the wall location can be challenging. If we have to move block and stone by hand for long distances or work around active entrances and utilities, labor time goes up. Conversely, open access on new developments or rear property lines can reduce installation cost because we can use machinery more efficiently.
Subsurface conditions play a big role in both cost and long term performance. Poor soils, buried debris from older demolition, or saturated areas near the Huron River and low lying parcels can require over excavation, replacement with compacted stone, or additional drainage piping and structures. Superior Masonry Ann Arbor always includes drainage stone, perforated drain tile, and filter fabric behind retaining walls, because skipping those items is one of the most common causes of premature wall failure. Spending a bit more to handle drainage properly almost always saves money over the life of the wall.
Schedule is influenced by permitting, engineering review, and weather. In our freeze-thaw climate, we plan footing and block work around extended cold snaps and heavy rains to protect fresh concrete and compaction quality. If you have a specific deadline, like opening a new tenant space or completing a school project before fall, we recommend involving us early so design, approvals, and material ordering do not delay the start date.
Common retaining wall issues and how Superior Masonry Ann Arbor prevents them
Many of the commercial retaining walls we are called to repair in Ann Arbor share a few common problems. Bulging or leaning sections often come from inadequate geogrid reinforcement or poor compaction of backfill. Cracking and movement in CMU or concrete walls usually point to undersized footings, missing rebar, or lack of control joints. Surface staining and spalling are often the result of clogged drainage, water running over the face of the wall, or deicing salts from adjacent parking lots.
When Superior Masonry Ann Arbor designs and builds a new wall, we address these issues from the start. We specify reinforcement and geogrid based on wall height, soil type, and loading, then inspect these layers in the field before backfill is placed. Our crews compact backfill in lifts with appropriate equipment, which is especially important in the clay and mixed fill soils found behind many older commercial buildings and institutional campuses in the city.
For drainage, we install continuous perforated drain tile at the base of the wall, wrapped in stone and filter fabric, and connect it to an outlet or storm system where possible. We also shape grading above the wall so surface water is directed away instead of toward the masonry. In areas where deicing salts are unavoidable, like the edge of a parking lot or ramp, we can recommend more salt resistant face materials and discuss realistic maintenance practices with your facilities team.
If you already have a failing wall, we can evaluate whether partial reconstruction, tie backs, or complete replacement is the right solution. Sometimes we regrade and build a tiered wall system instead of a single tall wall, which reduces soil pressure and can provide planting beds or seating areas. Our goal is to give you honest options, clear pricing, and a retaining wall that will serve your property for decades in real Ann Arbor conditions.